
Golf Course - Eco Friendly

Address
15669 S 183rd Drive, Goodyear, AZ
Price
$ 665,000
Property Attributes
- MLS#7096192
- TypeSingle Family
- Listing Status Active
- CountyMARICOPA
- CityGoodyear
- AreaEstrella Mountain Ranch
- NeighborhoodESTRELLA PARCEL 9.31
- Zip85338
- StyleRanch
- Year Built2021
- Taxes$ 3475
- Price$ 665,000
- Bedrooms5
- Full Bathrooms3
- Half Bathrooms0
- Sqr Footage2771
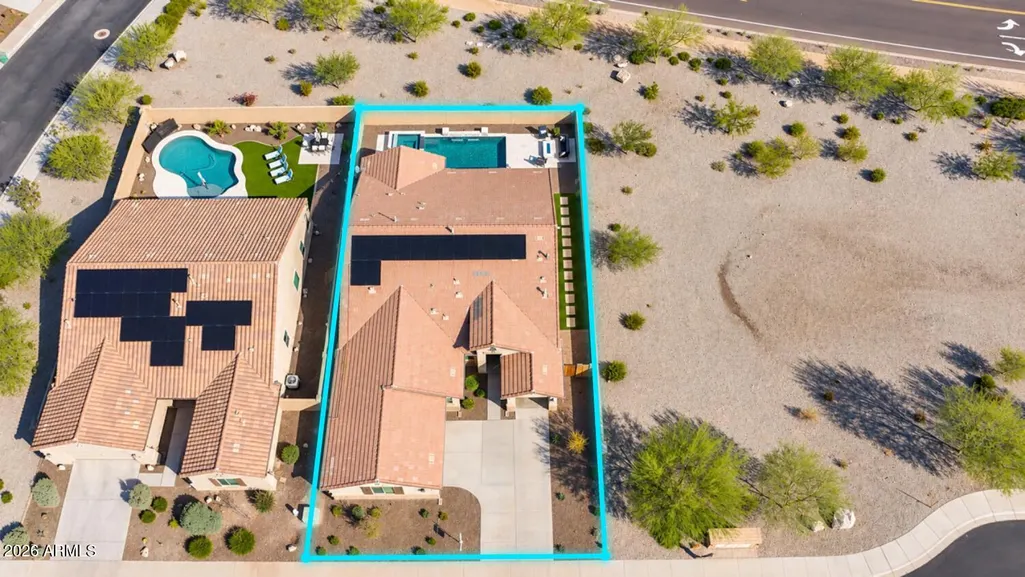
- Lot Size0.19 Acres
Data Source:
Arizona Regional MLS (ARMLSN)
Property Description
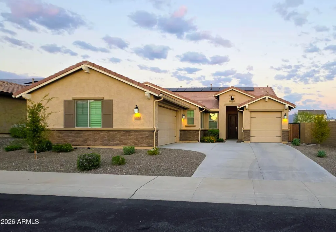
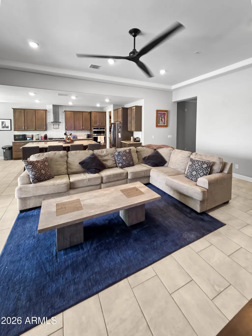
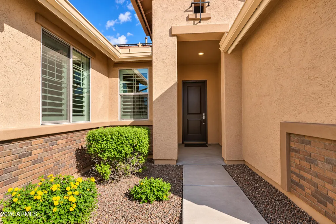
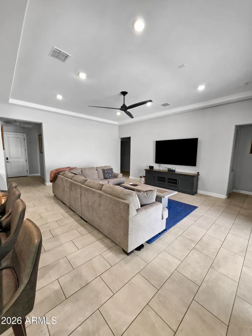
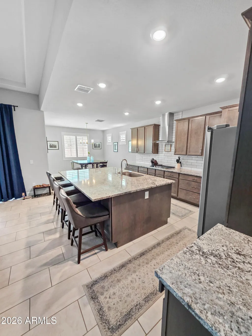
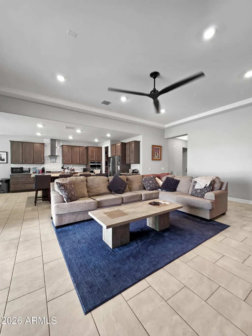
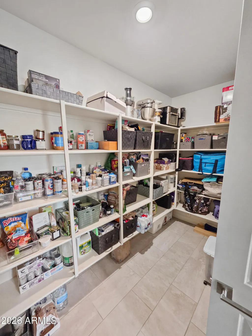
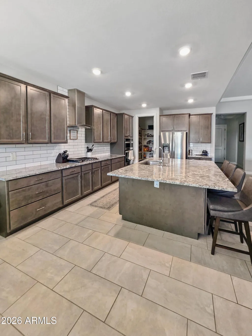
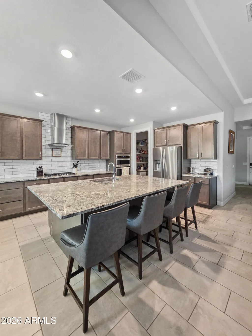
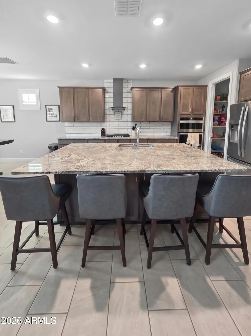
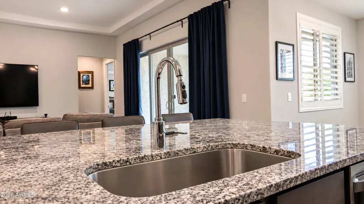
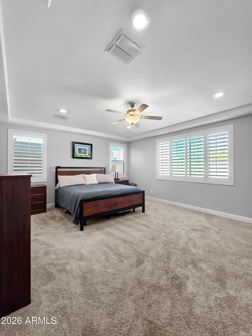
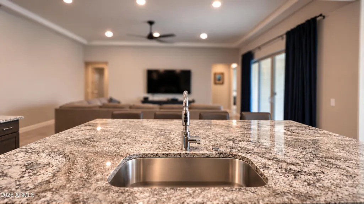
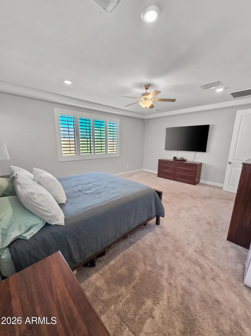
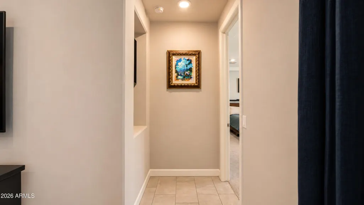
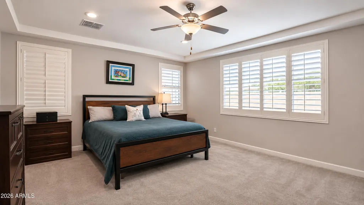
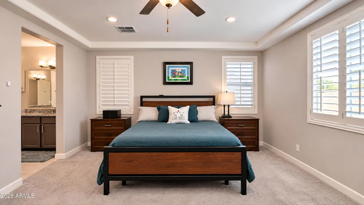
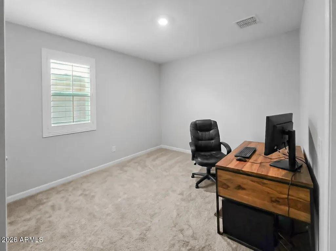
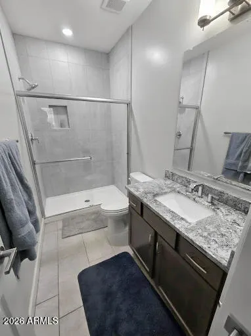
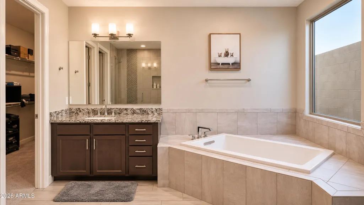
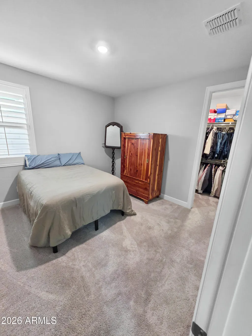
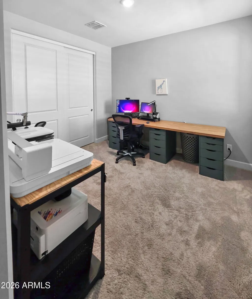
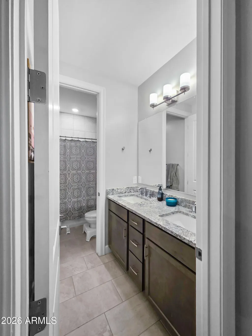
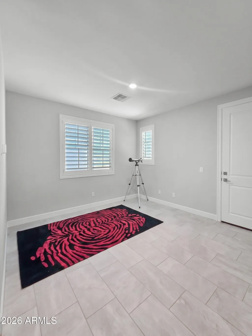
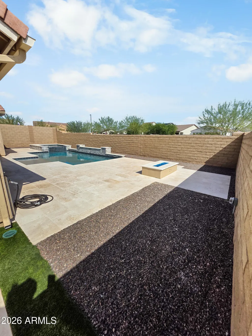
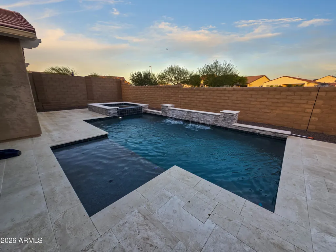
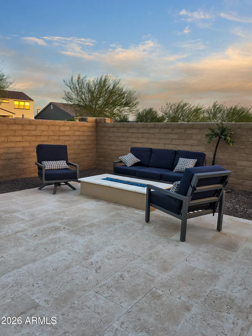
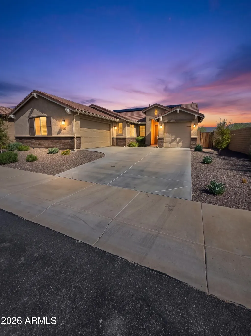
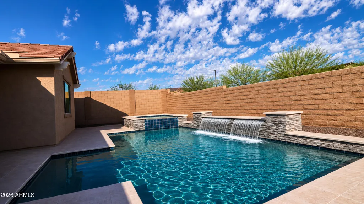
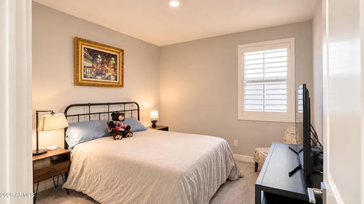
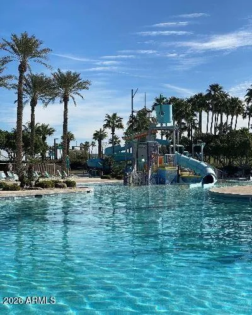
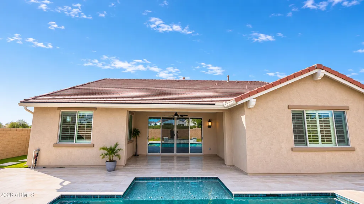
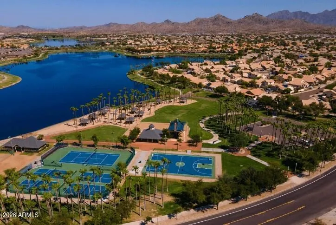
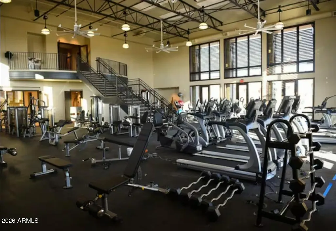
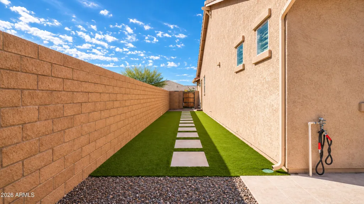
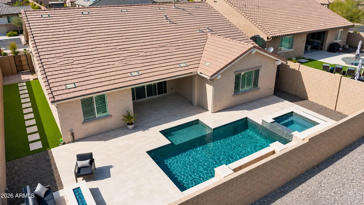
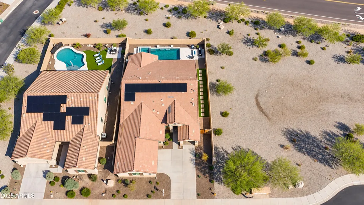
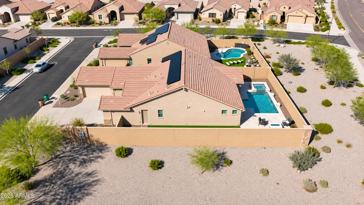
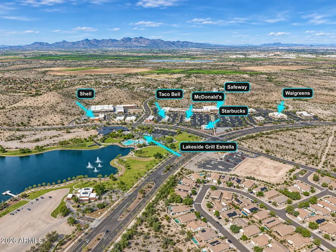
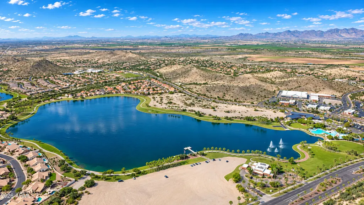
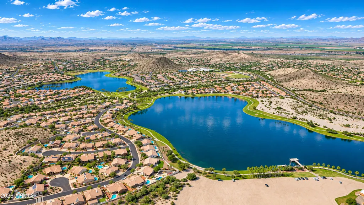
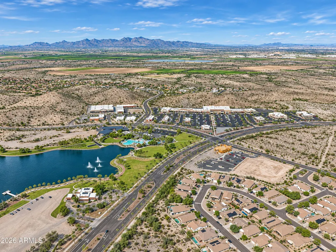
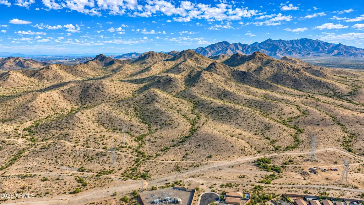
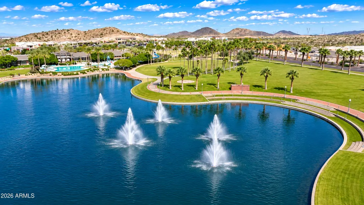
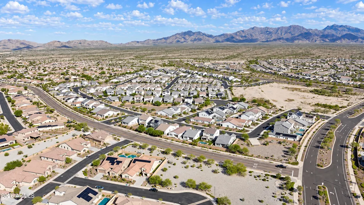
Welcome to refined desert living in the master-planned community of Estrella Mountain Ranch. Situated on a premium homesite with only one direct neighbor, this expansive 2,770-square-foot, 5-bedroom, 3-bathroom home features a spacious 3-car garage, exceptional privacy, thoughtful interior craftsmanship, and a true resort-style backyard retreat. Step inside to an airy, light-filled layout outfitted with elegant custom plantation shutters throughout. The kitchen is designed for effortless everyday living and entertaining, featuring custom pull-out cabinet drawers, a large walk-in pantry offering abundant storage, and a bright dining nook overlooking the grounds. The versatile 5-bedroom floor plan provides generous space for guest quarters, a dedicated home office, or multi-generational l The true showpiece awaits outdoors. Designed as an entertainer's private oasis, the fully customized backyard showcases a sparkling heated pool, an elevated spa, and soothing water features. Enjoy quiet evenings around the built-in fire pit against the backdrop of Arizona's mountain sunsets. Bordered by only one direct neighbor, the property delivers rare peace, open-air privacy, and quiet seclusion within one of Goodyear's premier destinations. Enjoy exclusive access to Estrella Mountain Ranch's resort amenities, including two residents' clubs (Starpointe and Presidio), state-of-the-art fitness centers, community pools, scenic hiking and biking trails, community lakes with yacht club access, and the championship Golf Club of Estrella.
| Elementary School | Middle School | High School |
|---|---|---|
| Westar Elementary School | Westar Elementary School | Estrella Foothills High School |
| Price History | |
|---|---|
| 11/6/2026 | Listed $665,000 |
General Features
| Sewer | Public Sewer |
|---|---|
| Heating | Natural Gas |
| Cooling | Central Air,Ceiling Fan(s),Programmable Thmstat |
| Possession | Close Of Escrow |
| Roof | Tile |
| HOA Fee | 396.0 |
| Garage Spaces | 3.0 |
| Association Fee Includes | Maintenance Grounds |
| Architectural Style | Ranch |
| Pool Features | Variable Speed Pump,Outdoor,Heated |
| Construction Materials | Stucco,Wood Frame,Painted |
| Year Built | 2021 |
| Township | 1S |
| Property Subtype | Single Family Residence |
| Tax Year | 2025 |
| Ownership | Fee Simple |
| Community Features | Pool,Golf,Pickleball,Lake,Tennis Court(s),Playground,Biking/Walking Path |
| Assoc Fee Paid Per | Quarterly |
| County | Maricopa |
| New Construction | No |
| Property Type | Residential |
| HOA | Yes |
| Attached Garage | No |
| Energy Efficient | Solar Panels |
| Subdivision Name | ESTRELLA PARCEL 9.31 |
| Green Water Conservation | Low-Flow Fixtures |
| Special Listing Conditions | Owner/Agent |
| Status | Active |
| Directions | West on the 10 to 303 South. Continue on S Cotton Ln. Turn south (right) on Estrella Pkwy. Turn right on W Calistoga Dr,left onto S 182nd Ave,right onto W Long Lake Rd,then left on S 183rd Dr. |
| High School | Estrella Foothills High School |
| City | Goodyear |
| Disclosures | Seller Discl Avail |
| Association Name | Villages of Estrella |
| High School District | Buckeye Union High School District |
| Open Parking Spaces | 2.0 |
| Lot Size Units | Square Feet |
| Lot Size Square Feet | 8125.0 |
| Carport Spaces | 0.0 |
| Carport Y/N | No |
| Spa Features | Heated,Private |
| Elementary School | Westar Elementary School |
| Property Attached Y/N | No |
| Land Lease Y/N | No |
| Tax Annual Amount | 3475.0 |
| Home Warranty Y/N | No |
| Current Financing | Conventional |
| Middle/Junior High School | Westar Elementary School |
| Lease Renewal Y/N | No |
| Lease Considered Y/N | No |
| Rent Control Y/N | No |
| Builder Name | LGI Homes |
| Standard Status | Active |
| Occupancy Type | Owner |
| Elementary School District | Liberty Elementary District |
| Tax Lot | 17 |
| MobileHomeRemainsYN | No |
| New Financing: Conventional | True |
| Senior Community | No |
| Ttl Monthly Fee Equiv | 132.0 |
| New Financing Cash | True |
| New Financing: VA | True |
| Eligible for Down Payment Resources | Yes |
Interior Features
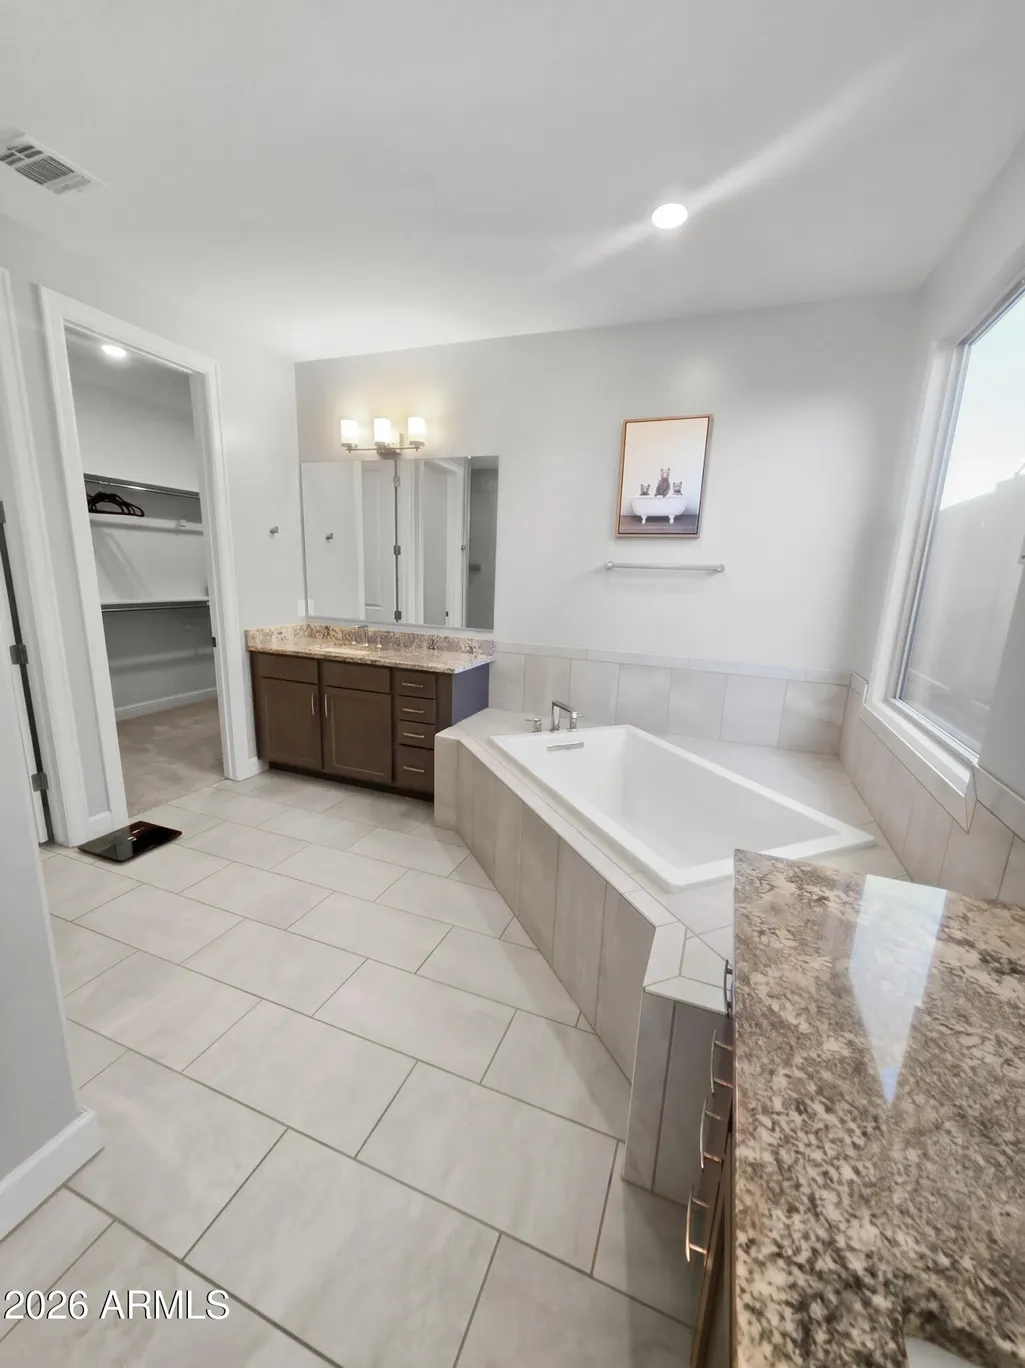
| Interior Amenities | Walk-in Pantry,Granite Counters,Double Vanity,See Remarks,Kitchen Island,Full Bth Master Bdrm,Separate Shwr & Tub |
|---|---|
| Flooring | Carpet,Tile |
| Total Stories | 1 |
| Common Walls | 1 Common Wall |
| Air Conditioning Y/N | Yes |
| Heating Y/N | Yes |
| Window Features | Screens,Low-Emissivity Windows |
| Fireplace Y/N | No |
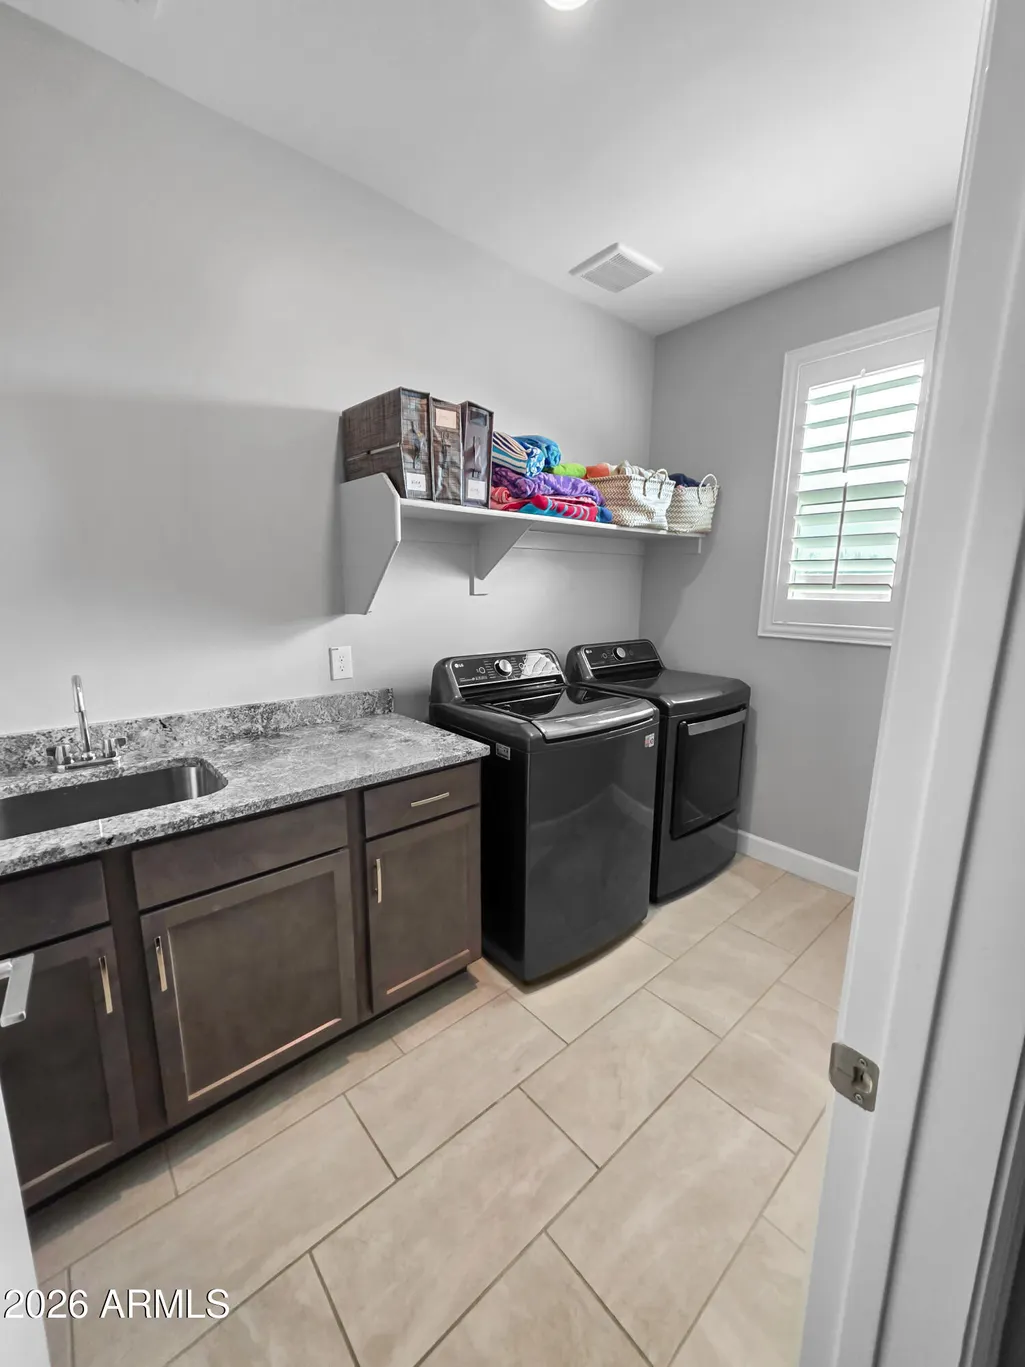
| Laundry Features | Gas Dryer Hookup,Wshr/Dry HookUp Only |
| Total Bedrooms | 5 |
| LivingAreaSource | Assessor |
| Total Baths | 3 |
| Bedrooms Possible | 5 |
| Other_sp_Rooms_co_Great_sp_Room | True |
| Built-in Microwave | True |
| Kitchen Island | True |
| Walk-in Pantry | True |
Exterior Features
| Model | Mead |
|---|---|
| Fencing | Block |
| Parking Features | Garage Door Opener,Direct Access |
| Lot Features | Desert Front,Gravel/Stone Front,Gravel/Stone Back,Synthetic Grass Back,Auto Timer H2O Front |
| Water Source | Public |
| Lot Size Area | 8125.0 |
| Spa | Yes |
| Building Area Total | 2771.0 |
| Lot Size Acres | 0.19 |
| Road Surface Type | Asphalt |
| Lot Size Source | Assessor |
| Waterfront Y/N | No |
| Covered Spaces | 3.0 |
| Crops Included Y/N | No |
| Road Responsibility | City Maintained Road |
| Horse Y/N | No |
| Irrigation Water Rights Y/N | No |
Amenities
- Foreclosure
- Views
- Short Sale
- New Construction
- Adult 55+
- Lease To Own
- No HOA Fees
- Furnished
- Primary On Main
- Air Conditioning
- Seller Finance
- Green
- Fixer Upper
- Horse
- Golf
- Fireplace
- Deck
- Garage
- Basement
- Pool
Property vs Single Family Average in 85338
Price
Taxes
Year Built
Visits
 © 2026 Arizona Regional Multiple Listing Service, Inc. All rights reserved. All information should be verified by the recipient and none is guaranteed as accurate by ARMLS. Information deemed to be reliable but not guaranteed. Listing broker has attempted to offer accurate data, but buyers are advised to confirm all items. Only IDX residential listings are displayed on this site. The information being provided is for consumers' personal, non-commercial use and may not be used for any purpose
