
Golf Course - Eco Friendly - Adult 55+


Address
12368 W Running Deer Court, Peoria, AZ
Price
$ 439,900
Property Attributes
- MLS#7088921
- TypeSingle Family
- Listing Status Active
- CountyMARICOPA
- CityPeoria
- AreaTrilogy at Vistancia
- NeighborhoodTRILOGY AT VISTANCIA
- Zip85383
- StyleRanch
- Year Built2004
- Taxes$ 2449
- Price$ 439,900
- Bedrooms2
- Full Bathrooms2
- Half Bathrooms0
- Sqr Footage1635
- Lot Size0.17 Acres
Data Source:
Arizona Regional MLS (ARMLSN)
Property Description
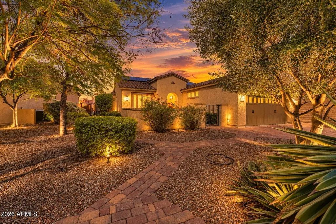
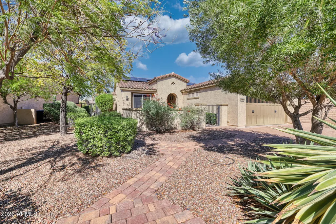
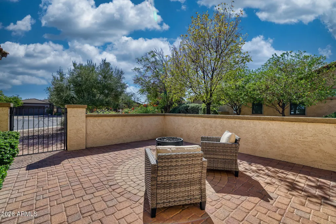
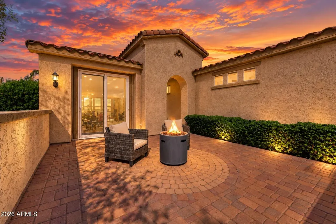
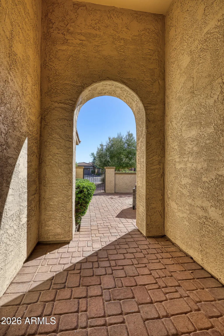
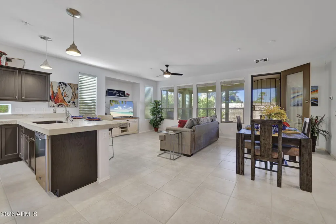
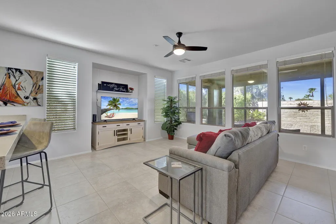
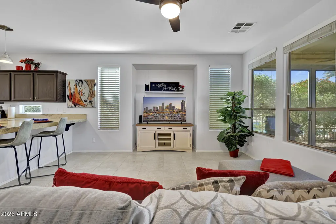
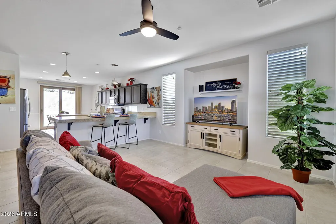
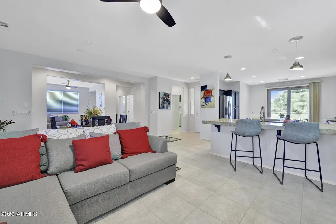
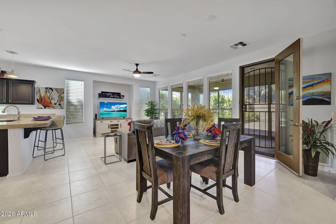
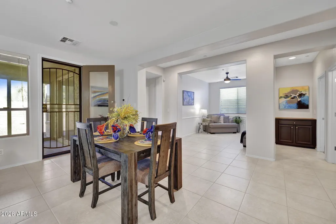
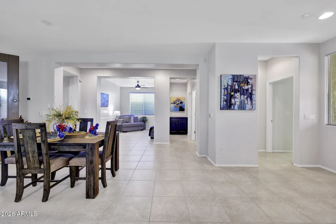
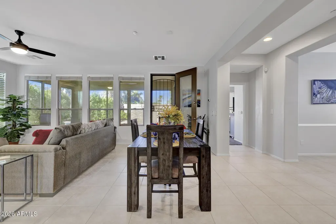
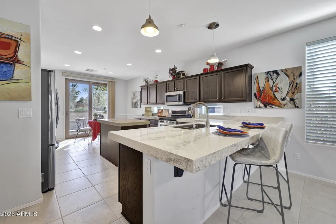
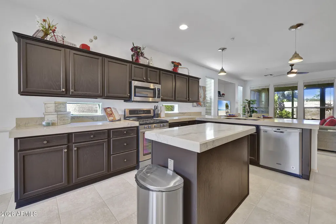
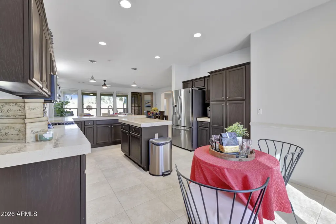
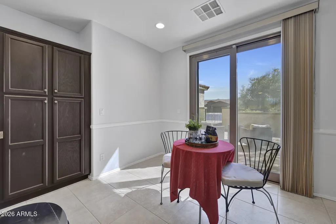
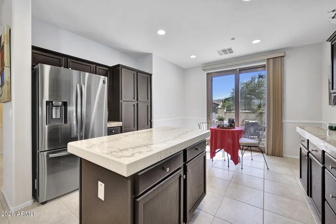
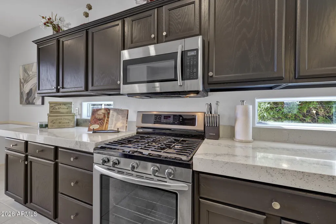
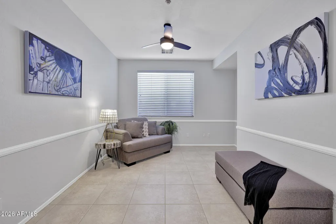
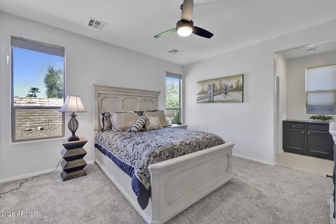
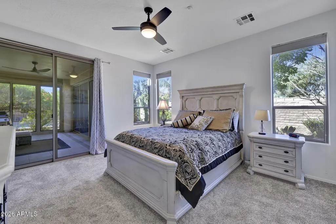
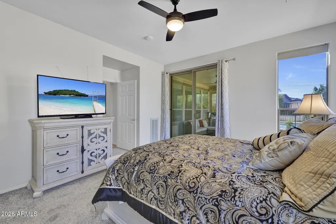
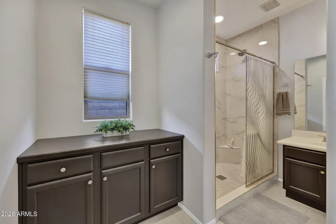
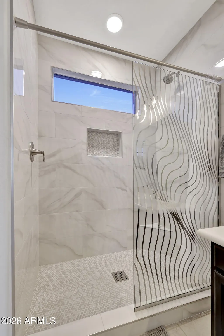
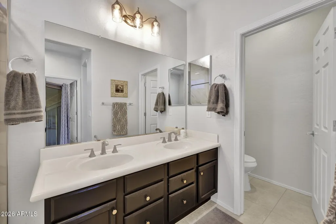
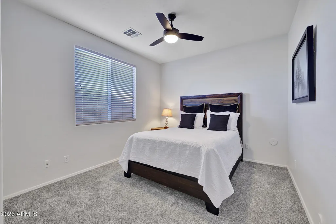
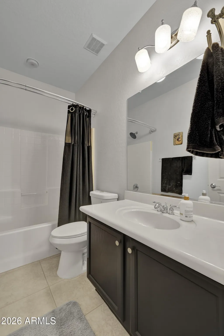
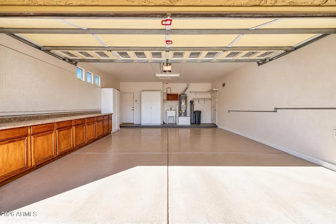
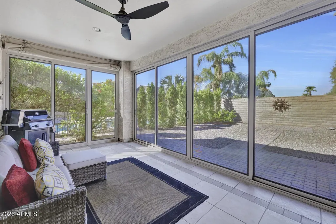
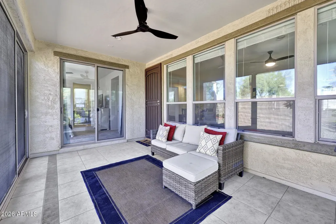
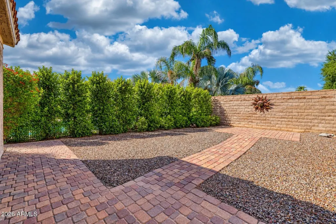
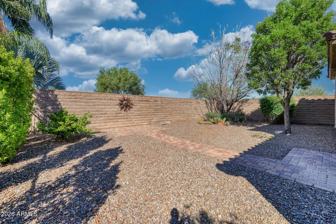
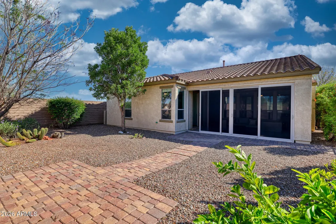
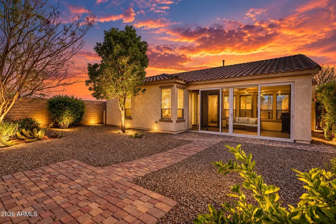
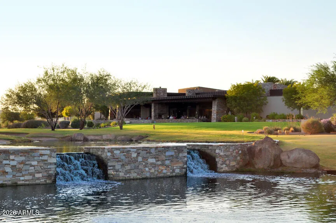
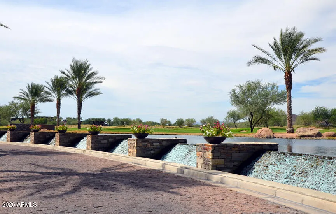
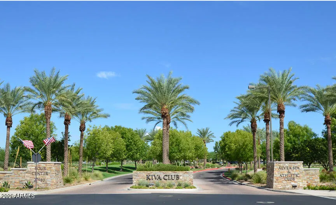
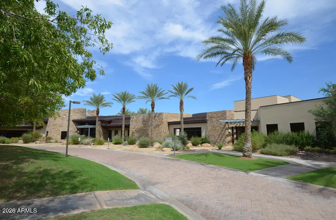
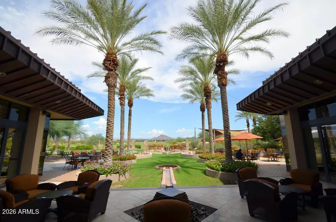
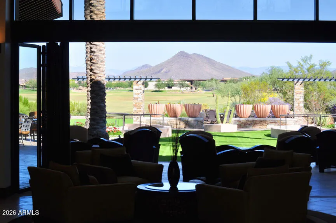
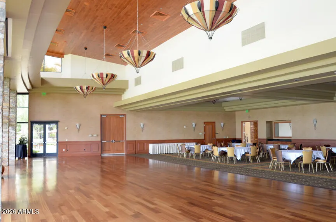
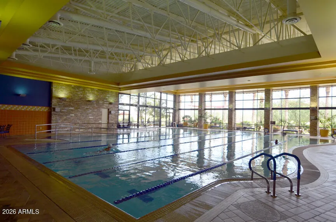
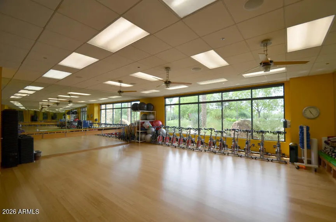
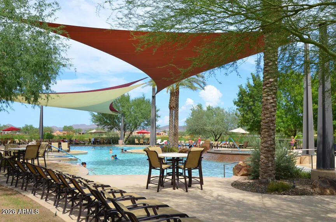
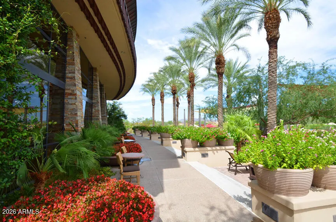
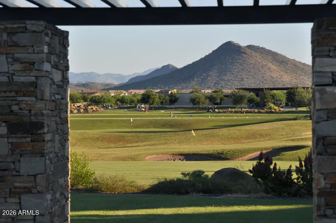
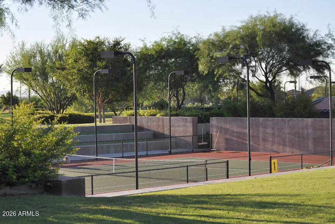
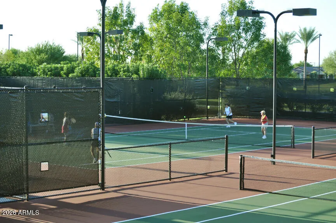
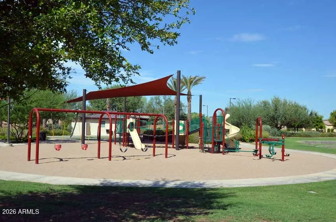
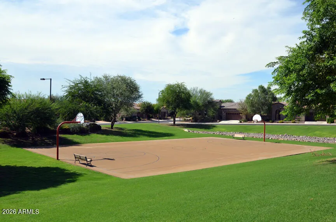
Discover refined desert living in this beautifully appointed Solar powered 1,635-square-foot Flora model, ideally tucked away within a quiet, gated enclave of the highly sought-after Trilogy at Vistancia. From the moment you enter the charming private courtyard, this home feels both inviting and distinctive. Thoughtfully designed for effortless indoor-outdoor living, the open-concept floor plan is filled with natural light streaming through a dramatic wall of windows, creating an airy and sophisticated ambiance throughout the great room, dining area, and kitchen. The beautifully updated kitchen is sure to impress, featuring stainless-steel appliances, including a gas range, freshly painted cabinetry, and striking countertops. The adjacent breakfast area offers direct access to the front courtyard through a sliding-glass door--perfect for morning coffee, casual dining, or enjoying Arizona's beautiful weather. Flexible living spaces add to the home's appeal. The versatile den can serve as a third bedroom, private home office, studio, or hobby space, it offers the flexibility to suit your individual lifestyle. Privately positioned at the rear of the home, the spacious primary suite overlooks the oversized backyard and provides a peaceful retreat. The ensuite bath features dual vanities, an updated shower, and a private water closet. A second bedroom near the front of the home offers a welcoming retreat for guests and could easily double as an art studio, craft room, or creative workspace. Outside, the generous backyard is a blank canvas awaiting your vision. Create a lush garden, elegant entertaining space, or serene desert retreat tailored to your lifestyle. A professional landscape designer can be recommended to help bring your outdoor vision to life. One of the home's standout features is the screened-in back patio, offering a comfortable space to dine, relax, and entertain while enjoying the outdoors with added protection from insects. The spacious extended two-car garage provides room for vehicles, recreational equipment, and all the gear needed to enjoy the exceptional amenities of Trilogy at Vistancia. Residents enjoy an active lifestyle with golf, pickleball, tennis, bocce ball, swimming, billiards, state-of-the-art fitness facilities, basketball, and a children's playground with splash amenities. This is more than a home--it's an opportunity to enjoy the privacy, comfort, flexibility, and resort-style lifestyle that make Trilogy at Vistancia such a desirable place to call home.
| Elementary School | Middle School | High School |
|---|---|---|
| Adult Elementary School | Adult Middle School | Adult High School |
| Price History | |
|---|---|
| 10/3/2026 | Listed $439,900 |
General Features
| Sewer | Public Sewer |
|---|---|
| Heating | Forced Air,Natural Gas |
| Cooling | Central Air,Ceiling Fan(s) |
| Possession | Close Of Escrow |
| Roof | Tile |
| HOA Fee | 1019.0 |
| Garage Spaces | 2.0 |
| Association Fee Includes | Maintenance Grounds,Street Maint |
| Architectural Style | Ranch |
| Security Features | Fire Sprinkler System |
| Construction Materials | Stucco,Wood Frame,Painted |
| Year Built | 2004 |
| Township | 5N |
| Property Subtype | Single Family Residence |
| Tax Year | 2025 |
| Ownership | Fee Simple |
| Community Features | Pool,Racquetball,Golf,Pickleball,Gated,Community Spa,Community Spa Htd,Community Media Room,Concierge,Tennis Court(s),Biking/Walking Path,Fitness Center |
| Assoc Fee Paid Per | Quarterly |
| County | Maricopa |
| New Construction | No |
| Property Type | Residential |
| HOA | Yes |
| Attached Garage | No |
| Energy Efficient | Solar Panels |
| Subdivision Name | TRILOGY AT VISTANCIA |
| Possible Use | None |
| Special Listing Conditions | Age Restricted (See Remarks) |
| Status | Active |
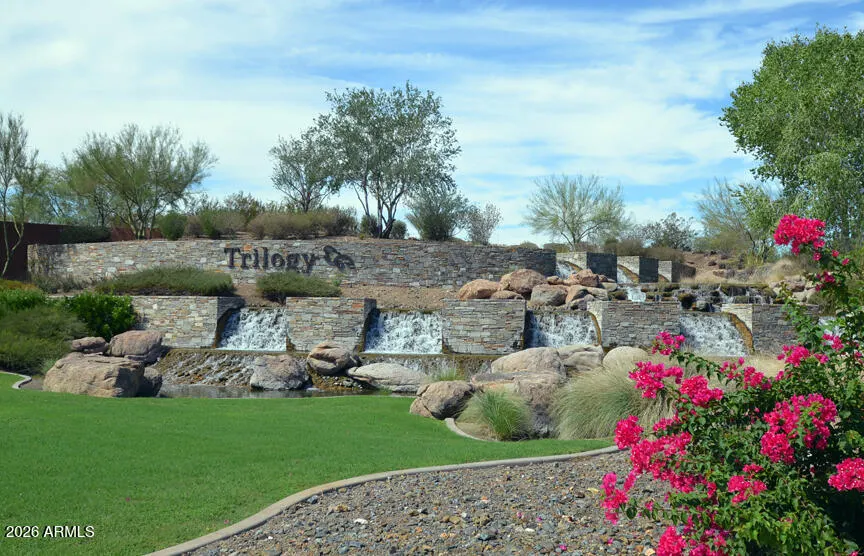
| Directions | W on Happy Valley Road to Turn L at Trilogy Waterfall entry,take 2nd left on Running deer Trail,then 2nd right on Running Deer Court. House is on the left at the end of the cul-de-sac. |
| High School | Adult |
| City | Peoria |
| Disclosures | Agency Discl Req,Seller Discl Avail |
| Association Name | Trilogy at Vistancia |
| High School District | Adult |
| Open Parking Spaces | 2.0 |
| Lot Size Units | Square Feet |
| Lot Size Square Feet | 7395.0 |
| Carport Spaces | 0.0 |
| Carport Y/N | No |
| Spa Features | None |
| Elementary School | Adult |
| Property Attached Y/N | No |
| Land Lease Y/N | No |
| Tax Annual Amount | 2449.0 |
| Home Warranty Y/N | No |
| Middle/Junior High School | Adult |
| Lease Renewal Y/N | No |
| Lease Considered Y/N | No |
| Rent Control Y/N | No |
| Builder Name | Shea |
| Standard Status | Active |
| Occupancy Type | Vacant |
| Elementary School District | Adult |
| Tax Lot | 140 |
| MobileHomeRemainsYN | No |
| New Financing: Conventional | True |
| Senior Community | Yes |
| Ttl Monthly Fee Equiv | 339.67 |
| New Financing Cash | True |
| New Financing: VA | True |
| Eligible for Down Payment Resources | Yes |
Interior Features
| Interior Amenities | Non-laminate Counter,High Speed Internet,Double Vanity,Eat-in Kitchen,Breakfast Bar,9+ Flat Ceilings,No Interior Steps,Kitchen Island,Pantry,3/4 Bath Master Bdrm |
|---|---|
| Flooring | Carpet,Tile |
| Total Stories | 1 |
| Air Conditioning Y/N | Yes |
| Heating Y/N | Yes |
| Window Features | Solar Screens,Dual Pane |
| Fireplace Y/N | No |
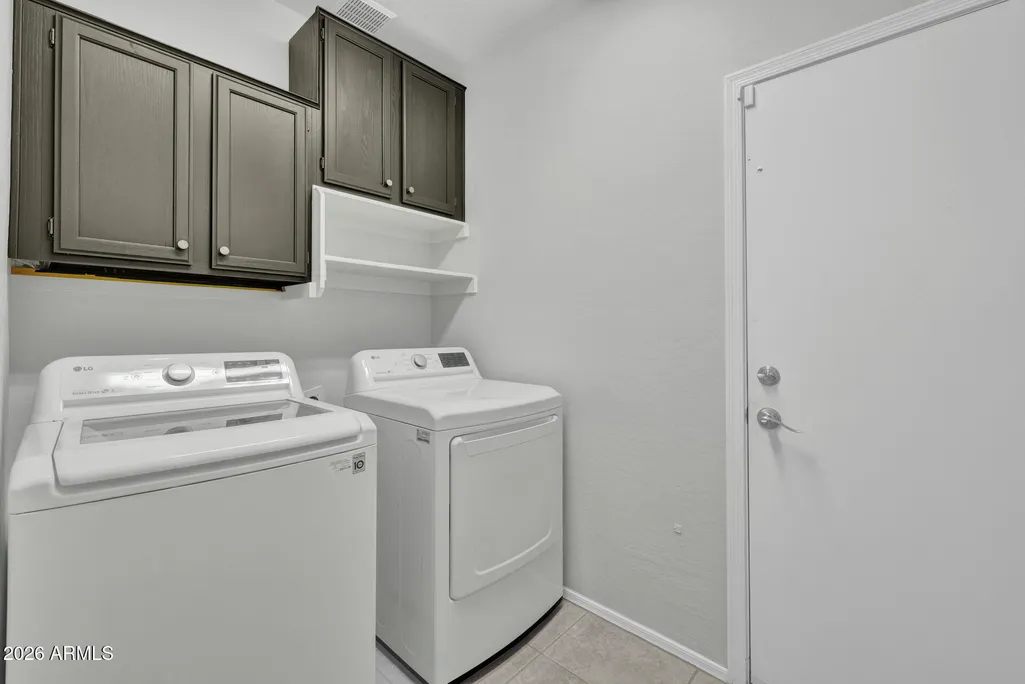
| Laundry Features | Inside |
| Total Bedrooms | 2 |
| LivingAreaSource | Assessor |
| Total Baths | 2 |
| Bedrooms Possible | 3 |
| Other_sp_Rooms_co_Great_sp_Room | True |
| Built-in Microwave | True |
| Kitchen Island | True |
| Non-laminate Counter | True |
| Pantry | True |
| Reverse Osmosis | True |
Exterior Features
| Model | Flora |
|---|---|
| Exterior Amenities | Private Yard,Screened in Patio(s) |
| Fencing | Block,Wrought Iron |
| Parking Features | Attached Garage,Garage Door Opener,Extended Length Garage,Attch'd Gar Cabinets |
| Lot Features | Borders Common Area,North/South Exposure,Desert Back,Desert Front,Cul-De-Sac,Auto Timer H2O Front,Auto Timer H2O Back |
| Water Source | Public |
| Lot Size Area | 7395.0 |
| Spa | No |
| Building Area Total | 1635.0 |
| Lot Size Acres | 0.17 |
| Road Surface Type | Asphalt |
| Lot Size Source | Assessor |
| Waterfront Y/N | No |
| Covered Spaces | 2.0 |
| Crops Included Y/N | No |
| Road Responsibility | Private Maintained Road |
| Horse Y/N | No |
| Irrigation Water Rights Y/N | No |
Amenities
- Foreclosure
- Views
- Short Sale
- New Construction
- Adult 55+
- Lease To Own
- No HOA Fees
- Furnished
- Primary On Main
- Air Conditioning
- Seller Finance
- Green
- Fixer Upper
- Horse
- Golf
- Fireplace
- Deck
- Garage
- Basement
- Pool
Property vs Single Family Average in 85383
Price
Taxes
Year Built
Visits
 © 2026 Arizona Regional Multiple Listing Service, Inc. All rights reserved. All information should be verified by the recipient and none is guaranteed as accurate by ARMLS. Information deemed to be reliable but not guaranteed. Listing broker has attempted to offer accurate data, but buyers are advised to confirm all items. Only IDX residential listings are displayed on this site. The information being provided is for consumers' personal, non-commercial use and may not be used for any purpose
